1547 Libia St NE, Albuquerque, NM 87112
- $885,000
- 5
- BD
- 3.5
- BA
- 4,919 sq ft
- SqFt
- List Price
- $885,000
- Status
- COMING SOON
- Property Type
- Single Family Custom
- Bedrooms
- 5
- Bathrooms
- 3.5
- Living Area
- 4,919 sq ft
- Lot Size
- 0.4 acres
- Neighborhood
- Foothills South
- Schools
- Manzano, Jackson, Onate
Property Description
Foothills | 1547 Libia St NE
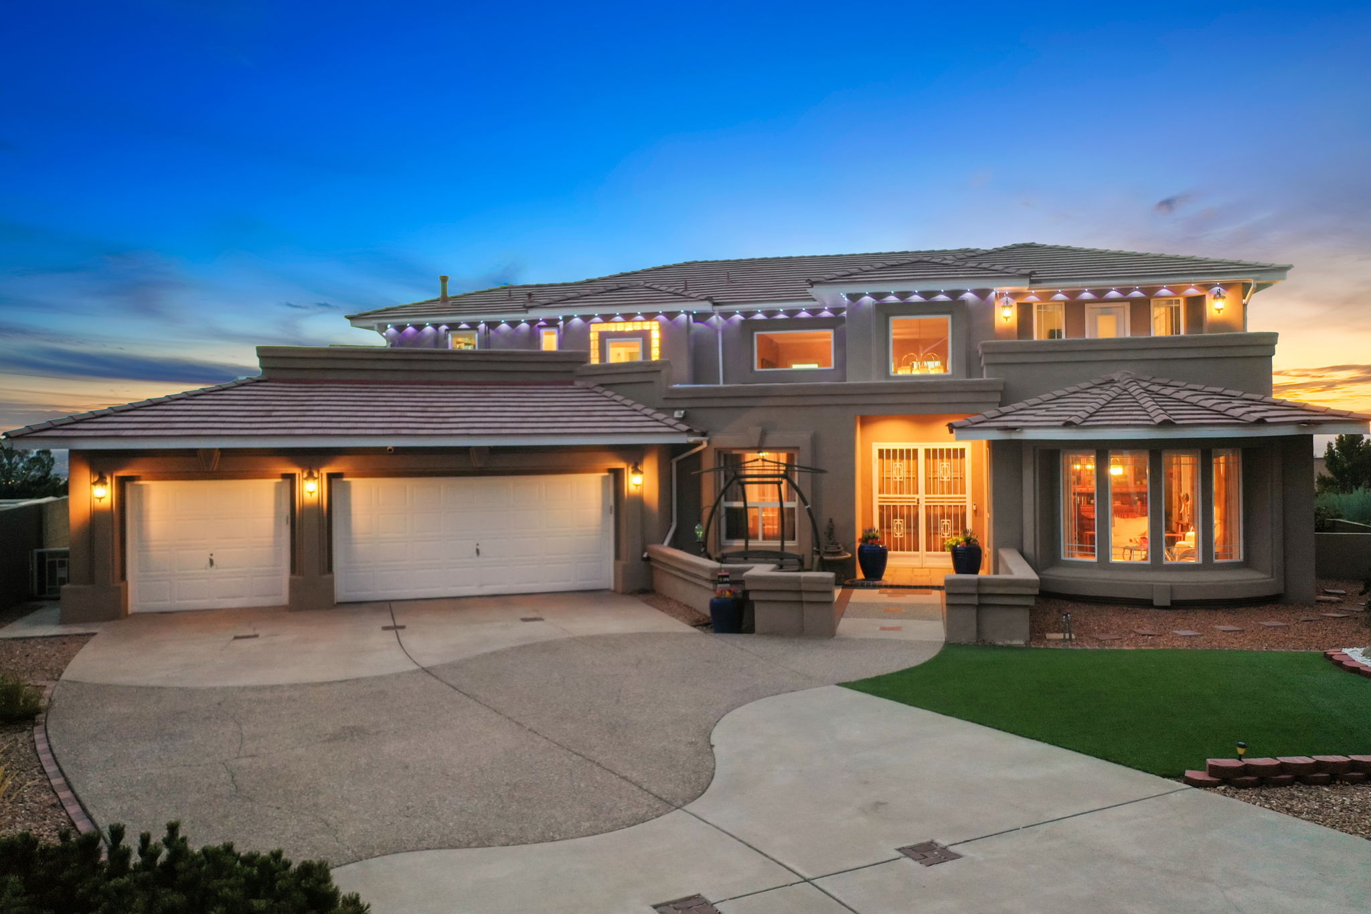
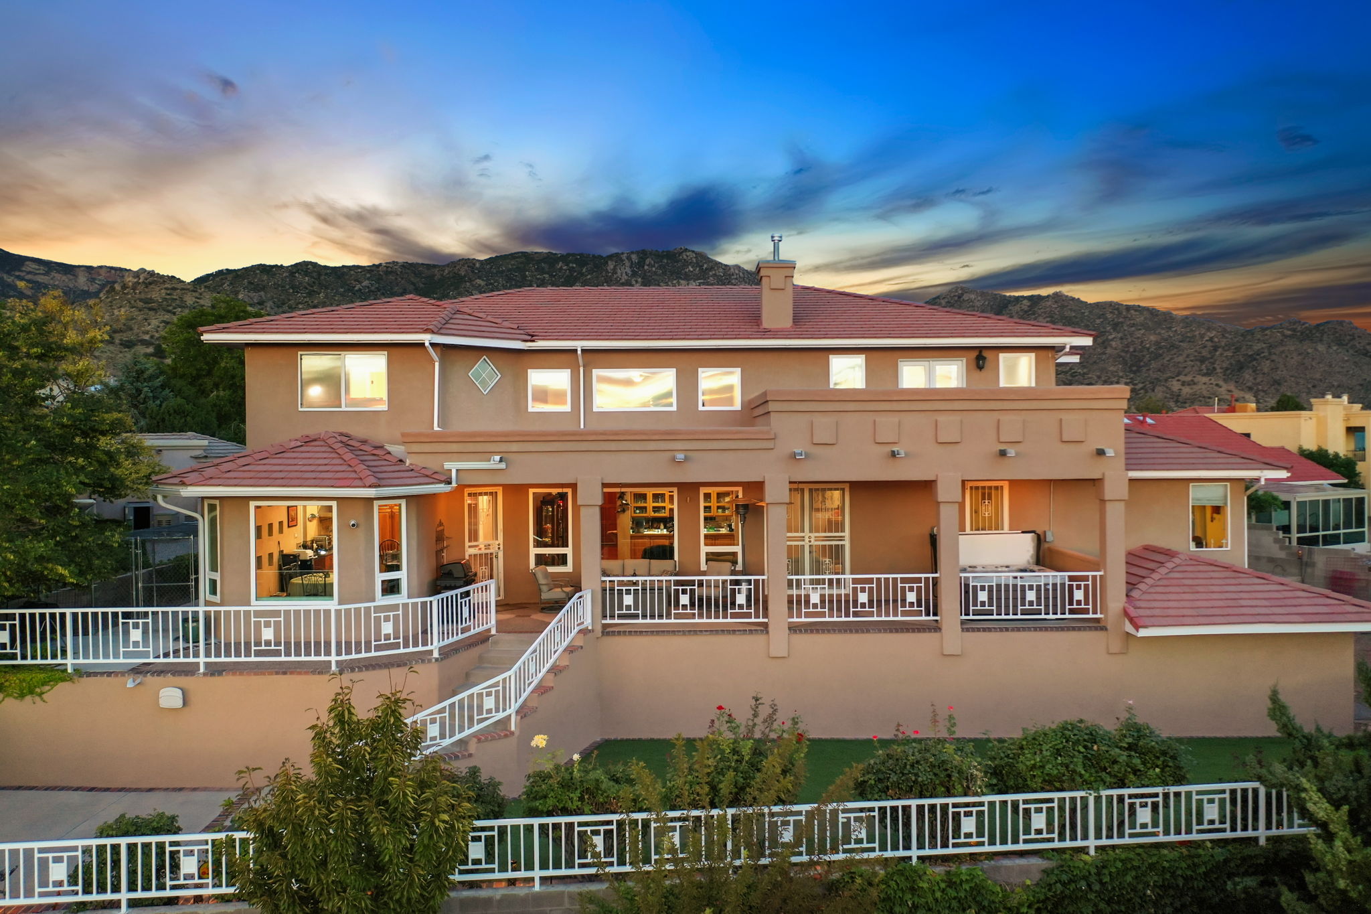
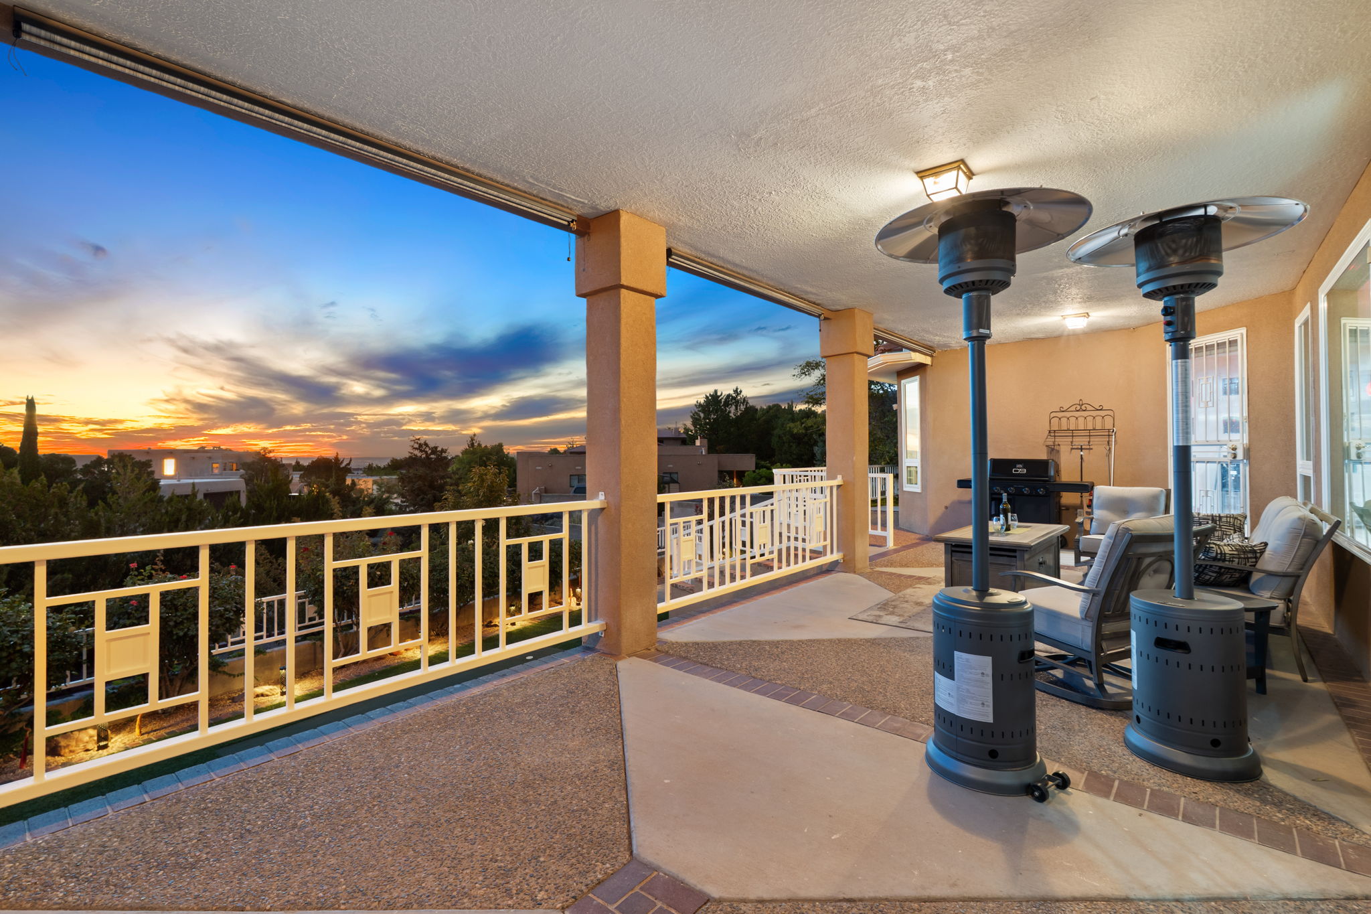
A true ABQ Dream Home! This exceptional Foothills custom two-story residence offer 4,679 square feet on approximately .40 acre , with 4 bedrooms, 3.5 baths, a 3-car garage and sweeping mountain and city views . The home features the rare flexibility of two primary suites, one on the main level and one upstairs --along with spacious living and entertaining areas. The remodeled chef's kitchen showcases rich cherry cabinetry, granite countertops, a 6- burner Wolf range with double ovens and Sub-Zero refrigerator/freezer . Two HVAC systems with smart thermostats provide zoned comfort.
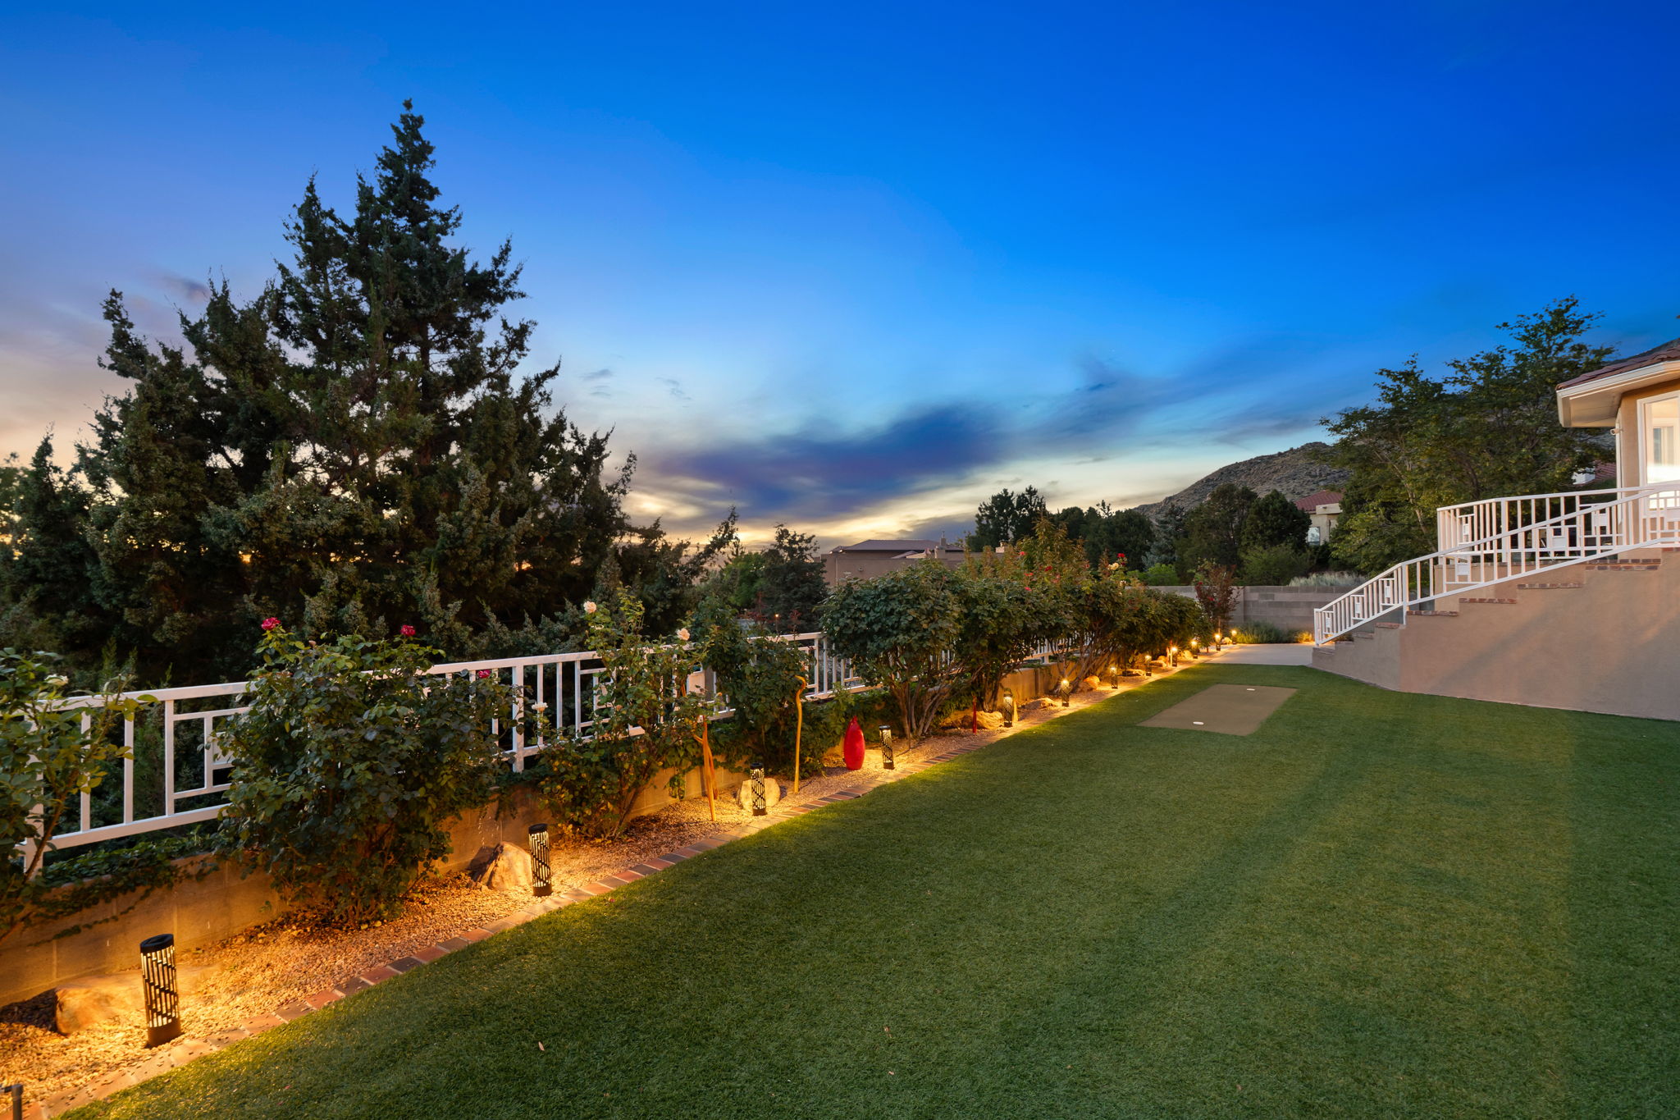
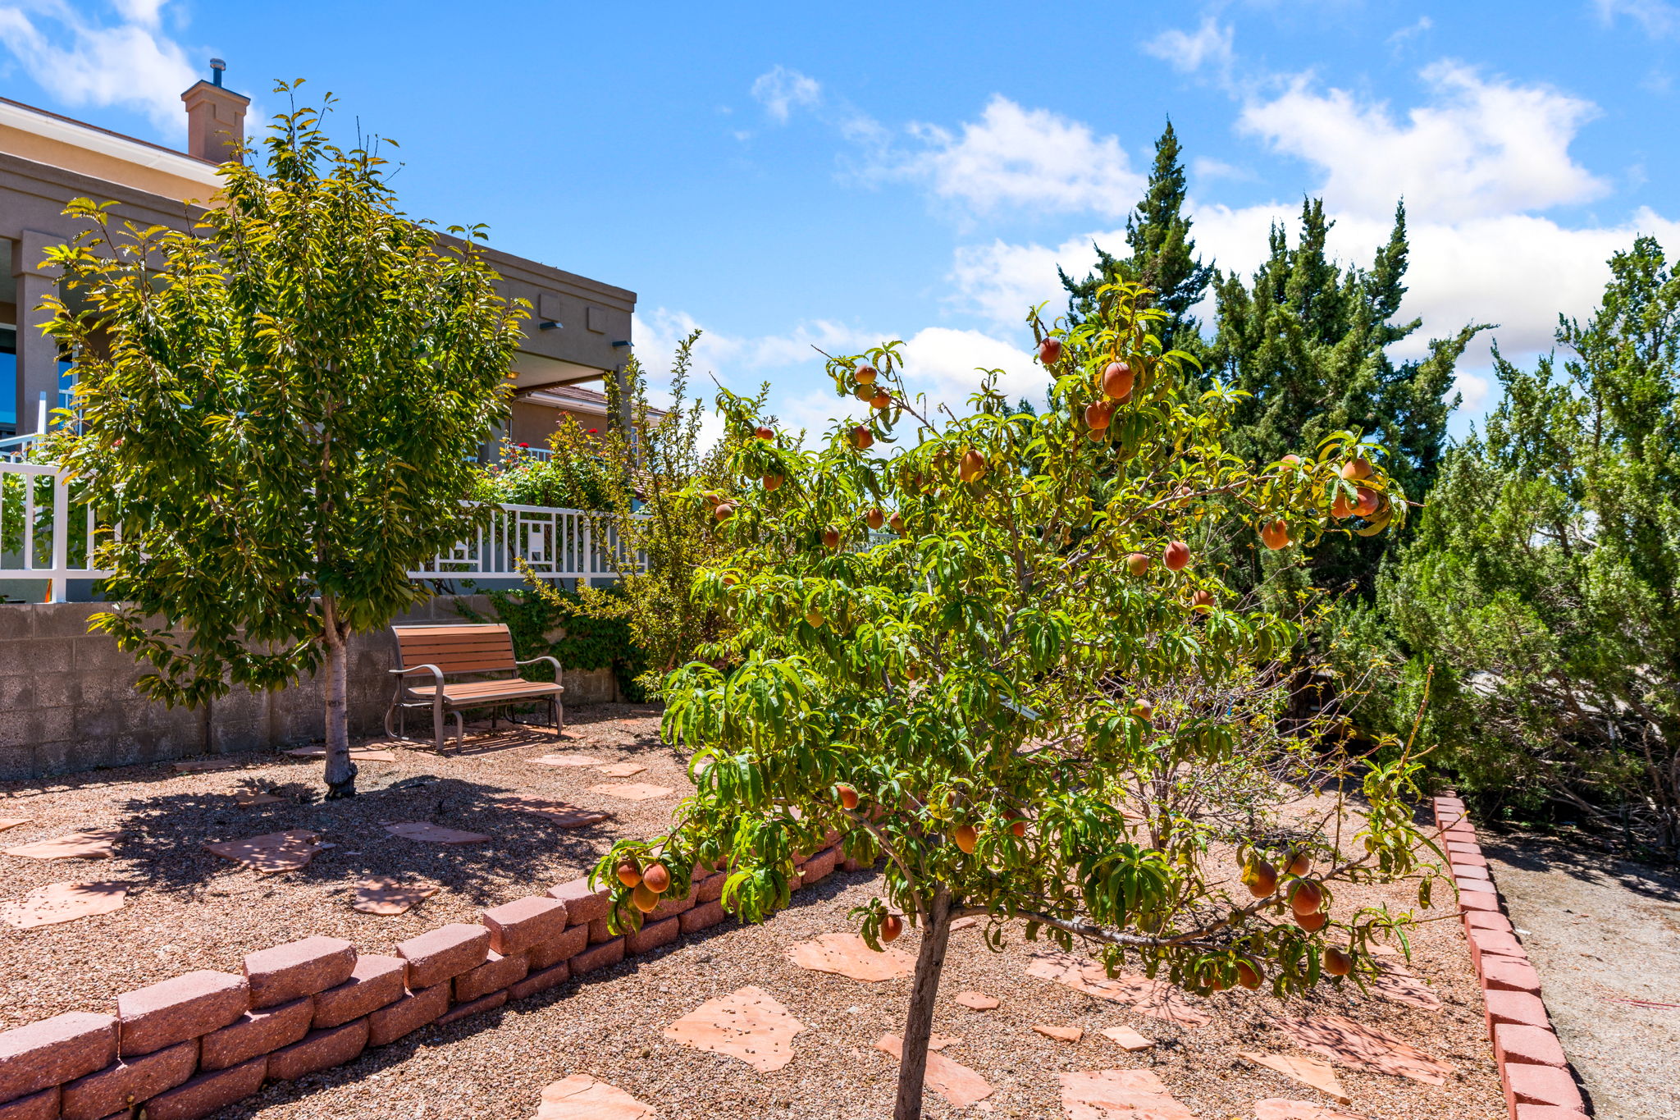
Recent improvements include re- stucco, a TPO roof with tile-roof underlayment, and high-efficiency Low-E windows in key areas. The third garage bay has been converted to an environmentally controlled hobbyist shop with expanded electrical capacity, while retaining the original garage door. Additional features include a 50-amp RV hookup, pre-wired 50-amp EV outlet, PNM smart meter and 360-degree Nest security camera coverage. Professionally landscaped grounds feature automatic irrigation, terraced gardens, raised beds, an orchard, roses and berry bushes, artificial turf and a front-yard Victory Garden. A 20-foot illuminated flagpole and mountain-facing concrete courtyard add to the home's distinctive outdoor appeal. With exceptional views, thoughtful updates, outstanding kitchen amenities and beautifully developed grounds, this is a Foothills property unlike any other. This could be your ABQ Dream Home
/u.realgeeks.media/abqdreamhomes/logos/abq1.PNG_transparent.png)